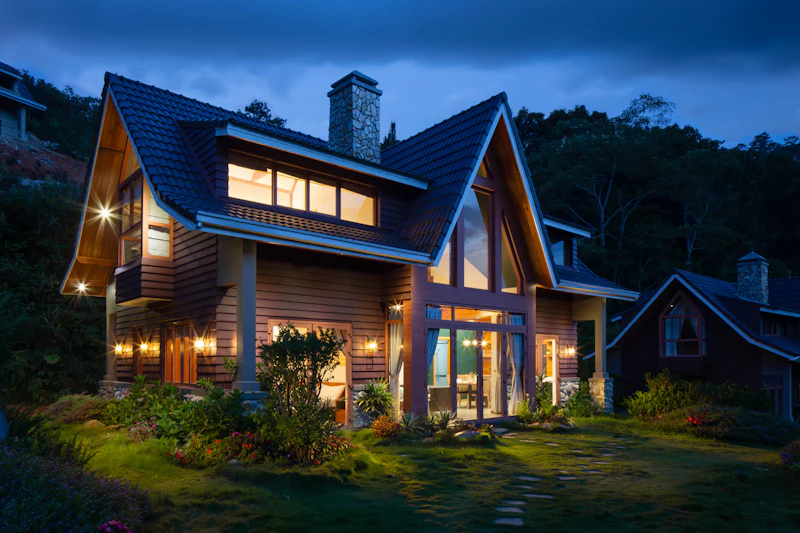
Searching for coastal house plans in Wilmington that can handle hurricanes, flood zones and salty air? You have come to the right place. At HousePlans USA, we draw custom blueprints from scratch for beach lots, marsh lots and riverfront sites across the Cape Fear coast. Every plan is designed for your flood zone, your view and your budget.
Wilmington is one of the most charming coastal cities in the South. The historic Riverwalk, the Cape Fear River and nearby beaches draw new residents every year. Meanwhile, towns like Leland, Hampstead and Southport keep growing fast. As a result, coastal homes are in high demand from Topsail Island to Oak Island.
However, the coast is a tough place to build. Hurricanes, storm surge, high winds and strict state rules all shape your plans. Therefore, a generic stock plan almost never fits a beach lot. We draw your home from scratch instead. For example, a family on Wrightsville Beach might want an inverted piling home with ocean views. Meanwhile, a buyer in Leland might want a coastal farmhouse on a slab. We draw both, and customization is always free. Start your Wilmington design today.
What Makes Building on the Cape Fear Coast Different
Coastal North Carolina has some of the strictest building rules in the state. They exist for good reason. Storms like Hurricane Florence in 2018 brought record flooding to the region. Consequently, smart plans start with safety.
Flood Zones and Piling Foundations
Many beach and marsh lots sit in FEMA flood zones. Oceanfront lots often fall in high-risk V zones. There, homes must sit on pilings above the design flood elevation. Moreover, the area below must stay open or use breakaway walls. We design piling, column and raised foundations to match your flood map. Learn more on our North Carolina house plans page.
CAMA Permits and Oceanfront Setbacks
North Carolina's Coastal Area Management Act, known as CAMA, governs building near the ocean, sounds and marshes. Oceanfront lots face erosion-based setbacks from the first line of stable vegetation. As a result, the buildable area can be smaller than the lot itself. We design compact footprints that fit inside CAMA limits.
High Winds and Salt Air
Coastal North Carolina has some of the highest design wind speeds on the East Coast. Therefore, our plans show strong roof connections, wall bracing and impact-rated openings. Furthermore, salt air corrodes metal quickly. We specify stainless and coated hardware where it matters most.
Our Services: Coastal House Plans in Wilmington and the Cape Fear Region
Every plan below is drawn to order for your lot. Each set includes floor plans, elevations, sections, roof plans and foundation details. Furthermore, you get 30 days of free revisions after delivery, so your builder's and engineer's notes are easy to add.
Piling Beach House Plans in Wilmington and Carolina Beach
Piling homes are the standard on most Cape Fear beaches. They lift living space above storm surge and waves. Consequently, owners protect their homes and often lower their flood insurance costs.
We draw piling beach house plans for Carolina Beach, Kure Beach, Topsail Beach and Wrightsville Beach. For example, a common layout puts parking, storage and an entry below, with two or three living levels above. Likewise, an elevator makes the home easy to use for all ages. See our coastal and beach house plans.
Many owners also build on the Outer Banks. Similarly, Outer Banks piling home blueprints follow the same principles, with even more wind exposure. Read our guide to sloping lot, mountain and coastal house plans.
Customizable Inverted Floor Plans in Wilmington, NC
Inverted floor plans flip the usual layout. The kitchen, dining and great room sit on the top floor. Meanwhile, bedrooms sit on the lower levels. As a result, you enjoy the best ocean or sound views where you spend the most time.
We design inverted plans with vaulted ceilings, wraparound decks and walls of glass on the top level. For instance, a crow's nest above the great room can offer a 360-degree view of the coast. Moreover, bedrooms below stay cool, dark and quiet for sleeping. This layout is especially popular on narrow island lots where neighbors sit close on both sides.
Ready-to-Build Stilt Home Plans in Wilmington
Stilt homes are not just for the oceanfront. Many sound-side, marsh-front and riverfront lots also need elevated foundations. Therefore, ready-to-build stilt home plans are a big part of our Wilmington work.
We draw stilt homes for Masonboro Sound, Porters Neck, Figure Eight Island and the Intracoastal Waterway. For example, a stilt home on the marsh might include a screened porch overlooking the water. Similarly, ground-level storage holds kayaks, paddleboards and fishing gear.
Coastal Craftsman and Coastal Farmhouse Blueprints in Wilmington and Leland
Coastal craftsman homes blend craftsman details with beachy materials. Tapered columns, metal roofs and light siding feel right at home in Wilmington. Moreover, deep porches catch ocean breezes and shade the windows. See our craftsman house plans.
Leland, Brunswick Forest and Hampstead favor coastal farmhouse plans. White board-and-batten, black windows and wide porches look sharp under Carolina skies. For instance, a four-bedroom coastal farmhouse with a screened porch is a top request. See our modern farmhouse plans.
4 Bedroom Oceanfront and Luxury Coastal Modern Plans
Oceanfront homes deserve a design that matches their setting. Consequently, our Master designers draw many luxury oceanfront homes. We plan 4 bedroom oceanfront house plans with multiple suites, bunk rooms and large decks.
Luxury coastal modern homes are rising in Wrightsville Beach and Bald Head Island. Clean lines, big glass and flat roof sections create a fresh, bright look. For example, a rooftop deck with an outdoor kitchen offers sunset views over the sound. See our modern house plans and our luxury modern plans by state guide.
Engineering Stamped Coastal Blueprints in Wilmington, NC
Most coastal projects need sealed structural design. Piling layouts, wind connections and breakaway walls all require engineering. Therefore, we offer a North Carolina-licensed engineer stamp add-on at checkout.
The engineer reviews foundations, framing and wind loads for your site. As a result, your permit set arrives complete. Moreover, lenders and insurers gain confidence from sealed plans. Add the stamp when you order your plans. See current fees on our pricing page.
Small Beach Cottages, Narrow Lot and Duplex Plans in Wilmington
Small beach cottages are perfect for weekenders, retirees and rental owners. We draw small beach cottage plans from about 400 square feet. For example, a two-bedroom cottage on short pilings fits many island lots. See our cottage house plans.
Many beach lots are narrow. Therefore, we design narrow lot beach blueprints as slim as 20 feet wide. Meanwhile, investors build duplexes near UNC Wilmington and downtown. Read our duplex and multi-family plans by state guide.
Designing Beach Homes for Vacation Rentals
The Cape Fear coast draws huge summer crowds. As a result, many owners build homes that double as vacation rentals. Smart rental design can boost bookings and reduce wear and tear.
For example, multiple suites with private baths appeal to families traveling together. Similarly, a bunk room lets you sleep more guests without adding square footage. Moreover, a large top-floor great room with a big dining table becomes the center of every vacation.
Outdoor features drive bookings too. Therefore, many clients add an outdoor shower, a pool and a covered deck. Likewise, durable finishes like luxury vinyl plank and quartz counters handle sand and salt well. Finally, a locked owner's closet keeps your personal items safe between visits. A second laundry closet near the bedrooms also helps cleaning crews turn the home quickly between guests.
Hurricane Season on the Cape Fear Coast
Hurricane season runs from June through November. The Cape Fear coast has seen many major storms, including Fran, Floyd and Florence. Consequently, storm-ready design is a must.
We design homes with impact-rated windows or shutter systems, strong roof tie-downs and elevated mechanical equipment. Additionally, a generator pad keeps power on after the storm passes. Similarly, breakaway walls below the living space protect the structure during surge. As a result, your coastal home is built to weather the storm.
Historic and Riverfront Homes in Downtown Wilmington
Not every Wilmington buyer wants a beach house. Downtown's historic district is one of the largest in North Carolina. Its streets are lined with Victorian, Italianate and Greek Revival homes. Therefore, infill lots near the Riverwalk call for designs that respect that character.
We design new homes with traditional porches, tall windows and classic trim. For example, a two-story home with a double front porch fits beautifully near Market Street. Meanwhile, the interior can be fully modern, with an open kitchen and a primary suite with a large bath. See our traditional house plans for related ideas.
Historic district projects usually need design review before a building permit. Consequently, we match the scale, roof pitch and materials of nearby homes from the start. As a result, your review goes more smoothly.
Interior Design Ideas for Coastal Homes
Coastal homes call for light, breezy finishes. White oak floors, white walls and soft blue accents are timeless choices. Moreover, shiplap ceilings and woven light fixtures add texture. Our interiors gallery lets you save looks you love during design. Choose finishes that handle sand, sun and humidity. For instance, porcelain tile and marine-grade outdoor fabrics last for years at the beach. As a result, your home stays beautiful with less upkeep.
Choosing the Right Coastal Lot
Your lot drives your design. Therefore, study it closely before you buy. Get a survey, the flood zone map and the CAMA setback line for oceanfront lots. Also ask about erosion history and beach nourishment.
Sound-side and marsh lots are often more affordable. However, they may still need elevated foundations. Meanwhile, inland lots in Leland and Hampstead allow slab homes and larger yards. Send us your lot details during design, and we will plan around them. Photos of the view from the lot are very helpful. Likewise, any past elevation certificate saves time for your surveyor and engineer.
Popular Features in Wilmington Floor Plans
Elevators and Wide Stairs
Piling homes are tall. Therefore, elevators are a top request, especially for retirees and rental owners. Even if you skip the elevator now, we can stack closets to leave room for one later. Wide, gentle stairs also make carrying beach gear and groceries much easier.
Outdoor Showers and Rinse Stations
Sand and salt are everywhere at the beach. Consequently, outdoor showers and rinse stations keep the house clean. We place them near the beach path, so guests rinse off before they climb the stairs.
Screened Porches
Coastal evenings are lovely, but bugs can be fierce. As a result, screened porches remain a must-have. Many owners add ceiling fans and a daybed for afternoon naps in the sea breeze.
The Permit Process in New Hanover County
Wilmington, New Hanover County and each beach town run their own permit offices. Meanwhile, Brunswick and Pender counties have their own. Oceanfront and marsh lots may also need a CAMA permit. Therefore, always confirm your jurisdiction early. If reviewers request changes, revisions are free for 30 days.
Budget Tips for Building on the Coast
Coastal building costs more than inland building. However, smart choices help. First, a compact footprint reduces piling and roofing costs. Second, a simple hip roof resists wind and costs less to frame. Additionally, building above the minimum flood level can lower insurance premiums. We also offer a cost-to-build report for your ZIP code.
Areas We Serve Around Wilmington
We draw plans for every coastal community in southeastern North Carolina. In addition, we serve all of North Carolina and all 50 states. Popular areas include:
- Wilmington, Masonboro and Porters Neck
- Wrightsville Beach and Figure Eight Island
- Carolina Beach and Kure Beach on Pleasure Island
- Leland, Brunswick Forest and Southport
- Hampstead, Surf City and Topsail Island
- Oak Island, Holden Beach and Bald Head Island
Comparing other markets? Read our guides to house plans in Raleigh–Durham, Charlotte and Asheville mountain homes. Building on the South Carolina coast? See our South Carolina page.
Why Wilmington Buyers Choose HousePlans USA
Several Designers, One Winning Concept
Two or more designers sketch a concept for your home. You compare them and choose your favorite. As a result, you see fresh ideas before you commit.
Free Customization and Fast Delivery
Your instructions are included in the price. Moreover, revisions are free for 30 days. Standard delivery takes ten business days. However, Rush and Super Rush deliver in 48 or 24 hours.
How Ordering Your Wilmington Plans Works
First, choose your style, rooms, garage and foundation in our online designer. Next, compare concept plans from several designers. Then, approve your final plans and download them. Your builder can begin pricing right away. A typical 2,000 to 2,800 square foot home costs $2,000 to $3,000 all-in. Questions? Contact our team.
Frequently Asked Questions
How much do coastal house plans cost in Wilmington?+
Custom plans start at $1,050 for homes up to 1,000 square feet. Most Wilmington coastal homes cost $2,000 to $3,000 all-in, with free customization and 30 days of revisions.
Can you design piling homes for V-zone lots?+
Yes. We design piling and column foundations with breakaway walls for high-risk coastal flood zones. A pier foundation option is available in our online designer.
What is an inverted floor plan?+
An inverted plan puts the kitchen and living areas on the top floor and bedrooms below. It maximizes views from the rooms you use most.
Do your plans account for CAMA setbacks?+
Yes. Send us your survey with the CAMA setback line. We design the footprint to fit inside the buildable area.
How fast can I get Wilmington house plans?+
Standard delivery takes ten business days. Additionally, Rush takes 48 hours, and Super Rush takes 24 hours for homes up to 3,000 square feet.
Start Your Wilmington Coastal House Plans Today
From the Cape Fear Riverwalk to Wrightsville Beach, our designers know the Carolina coast and its strict building rules. Whether you want an inverted piling home, a Leland coastal farmhouse or a Topsail beach cottage, our designers can draw it. Call or WhatsApp us at +1 (217) 426-5403, or get your free quote today.
Our service area around Wilmington, NC
We draw plans for lots across Wilmington, NC and every nearby town, plus all 50 states. Call +1 (217) 426-5403 or email hello@house-plan.net.