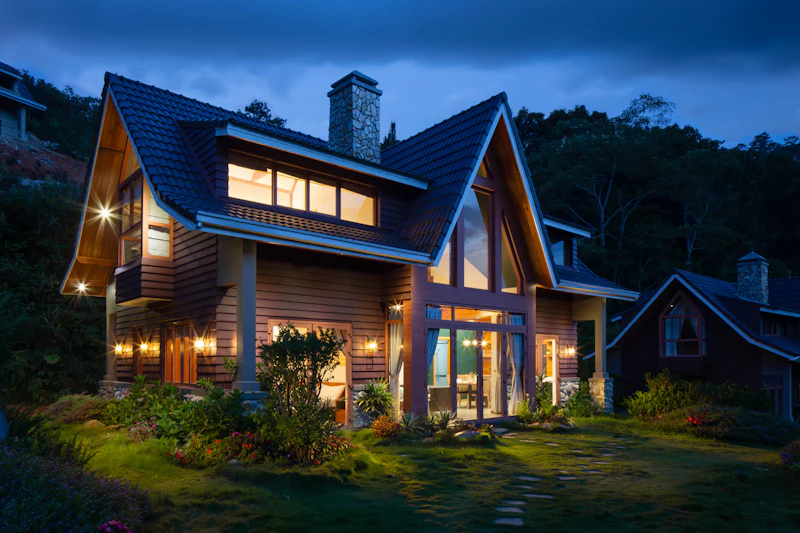
Dreaming of mountain house plans in Asheville that make the most of a Blue Ridge view? You are in the right place. At HousePlans USA, we draw custom blueprints from scratch for steep lots, wooded ridges and river valleys across Western North Carolina. Every plan is designed for your slope, your view and your budget.
Asheville is one of the most beautiful places to build in America. The Blue Ridge Parkway, the Biltmore Estate and the French Broad River surround the city with natural wonder. Meanwhile, towns like Weaverville, Black Mountain and Hendersonville offer quieter mountain living. As a result, buyers come from all over the country to build here.
However, mountain building is hard. Steep slopes, rock, landslide risk and winding roads all affect your plans. Moreover, Hurricane Helene in 2024 reminded everyone how powerful mountain storms can be. Therefore, a stock plan designed for a flat suburban lot simply will not work. We draw your home from scratch instead. For example, a family in Weaverville might want a craftsman home with a walkout basement. Meanwhile, a couple in Black Mountain might want a small A-frame cabin. We draw both, and customization is always free. Start your Asheville design today.
What Makes Building in Asheville Different
Western North Carolina is mountain country. Elevations range from about 2,000 feet in the valleys to over 5,000 feet on nearby ridges. Consequently, every lot is different, and every plan should be too.
Steep Slopes and Hillside Foundations
Many Asheville lots slope steeply. Some drop 30 feet or more across the building site. Therefore, foundations must step down the hill with tall walls, piers or full walkout basements. Buncombe County also has special rules for steep slopes and high elevations. We design foundations that follow the land and limit grading. Learn more on our North Carolina house plans page.
Landslides, Drainage and Storm Lessons
Heavy rain can trigger landslides on mountain slopes. Helene showed this on a massive scale. As a result, smart drainage is essential. We design gutters, foundation drains and grading to move water away from the home. Moreover, we work with your geotechnical engineer's findings on unstable soils.
Ridges, Views and Weather
North Carolina's Mountain Ridge Protection Act limits tall buildings on many protected ridges. Furthermore, mountain weather brings snow, ice and strong winds at higher elevations. Therefore, our plans account for snow loads, wind exposure and icy driveways. See our Asheville building requirements guide for permit and code details.
Our Services: Mountain House Plans in Asheville and Western North Carolina
Every plan below is drawn to order for your lot. Each set includes floor plans, elevations, sections, roof plans and foundation details. Furthermore, you get 30 days of free revisions after delivery, so changes from your builder or engineer are easy.
Steep Slope Mountain Plans in Asheville
Steep lots are often the cheapest mountain land with the best views. However, they need expert design. Therefore, steep slope house plans are a major part of our Asheville work.
We design homes that step down the slope in levels. For instance, the garage and entry might sit at road level, with living space below. Similarly, a tall foundation wall can hold a full walkout level facing the view. Moreover, we limit cut and fill to protect the hillside and reduce costs. A steep-slope option is available in our online designer, and every price is listed on our pricing page.
Hillside house blueprints also need careful structure. For example, decks on steep lots often need tall posts and strong bracing. As a result, we show deck framing clearly, so your builder and inspector stay confident.
Walkout Basement Blueprints in Asheville and Weaverville
Walkout basements are the smartest way to use a sloped lot. They add living space at a low cost per square foot. Furthermore, they open directly onto a patio or yard with mountain views.
We draw walkout basement plans for Weaverville, Woodfin, Leicester and every Asheville neighborhood. For example, a lower level might include a family room, two bedrooms and a bath. Likewise, a covered patio under the main deck stays dry and shaded. See our guide to sloping lot, mountain and coastal house plans for more detail.
Rustic Cabin and A-Frame Cabin Plans in Black Mountain
Cabins are the soul of mountain living. They feel cozy, simple and close to nature. Consequently, rustic cabin plans are popular near Black Mountain, Montreat and Maggie Valley.
A-frame cabins are especially popular right now. Their steep roofs shed snow and frame the view with tall glass. For instance, a two-bedroom A-frame with a sleeping loft fits small, steep lots well. Moreover, A-frames make great short-term rentals for mountain visitors. Their simple shape also keeps framing costs very reasonable for owners. See our cabin and A-frame house plans.
Timber Frame and Mountain Modern Home Blueprints
Timber frame homes showcase heavy wood beams and soaring ceilings. They fit the mountain setting perfectly. For example, a 3 bedroom timber frame plan in Asheville might include a two-story great room with a stone fireplace. Similarly, exposed trusses can frame a wall of windows facing the Parkway.
Luxury mountain modern homes are also in demand. Clean lines, flat or shed roofs and big glass suit view lots in Reynolds Mountain and Biltmore Forest. Consequently, our Master designers draw many high-end mountain homes. See our modern house plans and our guide to luxury modern plans by state.
Engineering Stamped Mountain Blueprints in Asheville, NC
Many mountain projects require sealed structural design. Steep foundations, tall retaining walls and long-span decks often need an engineer. Therefore, we offer a North Carolina-licensed engineer stamp add-on at checkout.
The engineer reviews foundations, framing and lateral loads for your site. As a result, your permit set arrives complete. Moreover, sealed plans help lenders approve construction loans faster. Add the stamp when you order your plans.
Mountain Barndominium and Mountain Farmhouse Plans in Asheville
Barndominiums are spreading into the mountains. Flatter land in Leicester, Fairview and Mills River suits a shop-house well. For instance, a mountain barndominium with a big porch and a workshop is a popular request. See our barndominium plans and our guide to barndominium plans by state.
Mountain farmhouse plans blend farmhouse style with mountain materials. Board-and-batten, stone and metal roofs work beautifully together. Moreover, a deep porch is perfect for watching the sunset over the ridges. See our modern farmhouse plans.
Small Mountain Cottages and Craftsman Blueprints in Asheville
Small mountain cottages are great for retirees, weekenders and rental owners. We draw small cottage plans from about 400 square feet. For example, a one-bedroom cottage with a porch and loft fits a narrow wooded lot. See our cottage house plans.
Craftsman homes are an Asheville tradition. Montford and Grove Park are full of historic bungalows and Arts and Crafts homes. Therefore, customizable craftsman blueprints blend into these neighborhoods naturally. See our craftsman house plans.
Rebuilding in Western North Carolina After Helene
Hurricane Helene caused historic flooding and landslides across the region in 2024. Many families lost homes in Swannanoa, Biltmore Village, Chimney Rock and beyond. As a result, rebuilding remains a major effort across the mountains.
Rebuilding is a chance to build stronger. First, check whether your lot sits in a mapped floodplain or a landslide hazard area. Rules may have changed since your old home was built. Moreover, a geotechnical report can reveal unstable soils before you commit.
Next, consider moving the home on the lot. For example, shifting the house uphill or away from a creek can reduce future risk. Similarly, raising the first floor above flood levels protects your investment.
Finally, speed matters. Builders are in high demand across the region. Therefore, our Rush and Super Rush options help you reach the permit line sooner. Meanwhile, free revisions let you adjust plans as your engineer weighs in. Call us to talk through your rebuild.
Designing Mountain Cabins for Rental Income
Millions of visitors come to Western North Carolina every year. They hike the Parkway, tour the Biltmore and explore Asheville's breweries and galleries. As a result, many owners build cabins that double as vacation rentals.
Rental cabins need smart layouts. For example, two primary suites with private baths appeal to couples traveling together. Similarly, a bunk room or loft lets families sleep more guests in a small footprint. Moreover, a hot tub deck with a view often drives bookings more than any other feature.
Durability matters too. Therefore, we suggest tough finishes, a lockable owner's closet and a laundry room near the bedrooms. Likewise, a keyless entry and a covered parking area make check-in easy in bad weather.
Before you build, check local rental rules. Asheville and Buncombe County regulate short-term rentals differently, and rules change. Consequently, confirm what your lot allows before you finalize the plan. Our designers can then size the cabin to match.
Interior Design Ideas for Mountain Homes
Mountain homes call for warm, natural finishes. Wide-plank wood floors, stone fireplaces and exposed beams are local favorites. Similarly, deep window seats and built-in bookshelves create cozy spots for winter days.
Planning finishes early helps your budget. Therefore, our interiors gallery lets you save looks you love during design. As a result, your designer places lighting and built-ins to match your style.
Choosing the Right Mountain Lot
Your lot drives your design. Therefore, study it closely before you buy. Get a survey, a topographic map and, ideally, a geotechnical report. Also check road access in winter. A steep gravel road can be impassable after an ice storm.
Next, check utilities. Many mountain lots need wells and septic systems. Moreover, the septic field often needs the flattest part of the lot. Consequently, the house may need to sit on the steeper section. Finally, think about sun. A south-facing slope gets more winter sun and melts snow faster. Conversely, a north-facing lot stays cooler in summer but can hold ice on the driveway for days. Send us photos and your survey during design, and we will place the home to make the most of light and views.
Popular Features in Asheville Floor Plans
View Decks and Screened Porches
Views are the reason most people build in the mountains. Therefore, wide decks and screened porches facing the ridges are near-universal requests. We often add a covered section so you can enjoy the view during summer showers.
Mudrooms for Mountain Life
Hikers, dogs and muddy boots are part of mountain life. Consequently, a mudroom with a bench, hooks and a boot tray is essential. A dog wash station nearby is a favorite upgrade for trail-loving families.
Wood Stoves and Fireplaces
Mountain winters can be chilly. As a result, many clients want a wood stove or stone fireplace as the heart of the home. It also provides backup heat when winter storms knock out power.
The Permit Process in Buncombe County
Asheville and Buncombe County run separate permit offices. Meanwhile, Henderson and Haywood counties have their own. Therefore, always confirm where your lot sits. Steep lots may also need a grading permit and a geotechnical review. If reviewers request changes, revisions are free for 30 days.
Budget Tips for Building in the Mountains
Mountain construction costs more than flatland building. However, smart choices help. First, a compact footprint reduces foundation costs on steep slopes. Second, a simple roof sheds snow and costs less to frame. Additionally, a walkout basement adds space at a low cost per foot. We also offer a cost-to-build report for your ZIP code.
Areas We Serve Around Asheville
We draw plans for every town in Western North Carolina. In addition, we serve all of North Carolina and all 50 states. Popular areas include:
- Asheville, Montford, West Asheville and Biltmore Forest
- Weaverville, Woodfin and Marshall to the north
- Black Mountain, Swannanoa and Montreat to the east
- Hendersonville, Fletcher and Arden to the south
- Waynesville, Maggie Valley and Canton to the west
- Brevard and Lake Lure for lake and forest homes
Comparing other North Carolina markets? Read our guides to house plans in Charlotte, Raleigh–Durham and Wilmington coastal homes. Building in the Tennessee Smokies? See our Knoxville house plans.
Why Asheville Buyers Choose HousePlans USA
Several Designers, One Winning Concept
Two or more designers sketch a concept for your home. You compare them and choose your favorite. As a result, you see fresh ideas before you commit.
Free Customization and Fast Delivery
Your instructions are included in the price. Moreover, revisions are free for 30 days. Standard delivery takes ten business days. However, Rush and Super Rush deliver in 48 or 24 hours.
How Ordering Your Asheville Plans Works
First, choose your style, rooms, garage and foundation in our online designer. Next, compare concept plans from several designers. Then, approve your final plans and download them. Your builder can begin pricing right away. A typical 2,000 to 2,800 square foot home costs $2,000 to $3,000 all-in. Questions? Contact our team.
Frequently Asked Questions
How much do mountain house plans cost in Asheville?+
Custom plans start at $1,050 for homes up to 1,000 square feet. Most Asheville homes cost $2,000 to $3,000 all-in. A steep-slope option adds a small fee.
Can you design for very steep lots?+
Yes. We design stepped foundations, walkout basements and pier systems for steep mountain lots. An engineer stamp is available for complex sites.
Do you draw A-frame cabin plans?+
Yes. We draw A-frame and rustic cabin plans for Black Mountain, Maggie Valley and every mountain town. Lofts and view walls are popular additions.
Can you help me rebuild after Hurricane Helene?+
Yes. We help families rebuild stronger, with better drainage, raised floors and safer site placement. Rush delivery helps you move quickly.
How fast can I get Asheville house plans?+
Standard delivery takes ten business days. Additionally, Rush takes 48 hours, and Super Rush takes 24 hours for homes up to 3,000 square feet.
Start Your Asheville Mountain House Plans Today
From the Blue Ridge Parkway to the French Broad River, our designers know mountain building and its unique challenges. Whether you want a steep-slope view home, a Black Mountain A-frame or a Weaverville walkout, our designers can draw it. Call or WhatsApp us at +1 (217) 426-5403, or get your free quote today.
Our service area around Asheville, NC
We draw plans for lots across Asheville, NC and every nearby town, plus all 50 states. Call +1 (217) 426-5403 or email hello@house-plan.net.