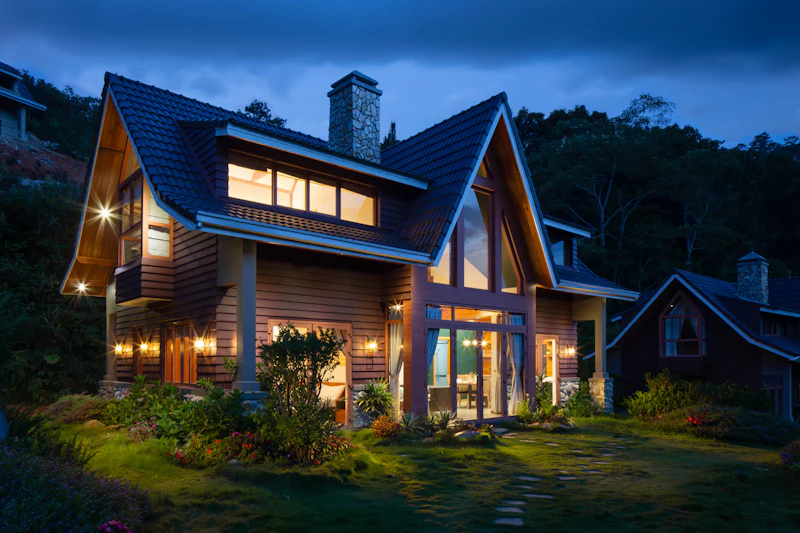
Shopping for house plans in Orlando, FL that meet the Florida Building Code and fit your lifestyle? You are in the right place. At HousePlans USA, we draw custom blueprints from scratch for families, builders and investors across Central Florida. Every plan is designed for your lot, your budget and Florida's tough weather.
Orlando is far more than theme parks. Lake Nona, Winter Garden, Clermont and Sanford are some of the fastest-growing communities in the South. Meanwhile, families keep moving here for jobs, sunshine and no state income tax. As a result, demand for well-designed new homes has never been higher.
However, Florida building rules are strict. Wind loads, impact protection and energy rules all shape your plans. Therefore, generic stock plans often need costly redesigns before permit. We avoid that problem by drawing your home from scratch. For example, a Winter Park family might want a modern farmhouse with a pool deck. Meanwhile, an investor in Kissimmee might want a duplex near the attractions. We draw both, and customization is always free. Start your Orlando design online today.
What Makes Building in Orlando Different
Central Florida has its own building story. It is inland, so storm surge is rarely a concern. However, hurricanes still bring powerful winds, heavy rain and long power outages. Consequently, smart Orlando plans balance storm safety, comfort and energy efficiency.
The Florida Building Code and Wind Design
Florida enforces one statewide building code. It is one of the strictest in the country. In fact, it was greatly strengthened after Hurricane Andrew in 1992. Every Orlando home must resist high design wind speeds. Therefore, our plans show roof tie-downs, wall bracing and impact-rated openings clearly. Learn more on our Florida house plans page.
Concrete Block Construction
Most Central Florida homes use concrete block for the ground-floor walls. Builders call it CBS, or concrete block and stucco. Block resists wind, termites and moisture well. Moreover, it holds up to humidity far better than wood in many cases. We draw block home plans that local builders can price quickly. Additionally, we can draw wood-frame upper floors on two-story homes.
Sandy Soils, Sinkholes and Drainage
Orlando sits on sandy soils over limestone. In some areas, sinkholes are a known risk. Therefore, a soils report is a smart step before you build. Furthermore, heavy summer storms dump a lot of rain fast. We design finished floor heights and grading to move water away from your home. See our Orlando building requirements guide for permit and code details.
Our Services: Custom House Plans in Orlando, FL and Central Florida
Every plan below is drawn to order for your lot. Each set includes floor plans, elevations, sections, roof plans and foundation details. Furthermore, you get 30 days of free revisions after delivery.
Modern Farmhouse Plans in Orlando and Winter Park
The modern farmhouse has become a Central Florida favorite. Buyers love white board-and-batten, black windows and metal roof accents. Moreover, wide front porches suit Florida's outdoor lifestyle. In fact, a deep porch is the perfect place to watch an afternoon storm roll in.
We draw Orlando modern farmhouse blueprints in single-story and two-story layouts. For instance, many Winter Park families choose four bedrooms, a study and a pool-facing great room. Similarly, buyers in Winter Garden often want a downstairs guest suite. See our modern farmhouse plans for more ideas.
We also adapt the farmhouse look to Florida construction. For example, the ground floor can be concrete block with board-and-batten details above. As a result, you get the style you love with the strength Florida requires.
Ready-to-Build Concrete Block Home Plans in Orlando
Block homes are the backbone of Central Florida building. They are strong, durable and familiar to local crews. Therefore, a well-drawn block plan helps your builder work quickly. Clear drawings also reduce change orders during construction.
We draw ready-to-build block home plans for Orlando and all of Orange, Seminole, Osceola and Lake counties. For example, our plans show bond beams, lintels and filled cells at key points. Likewise, window and door schedules list impact ratings. As a result, your builder and permit reviewer see everything they need.
Coastal Style House Plans in Orlando
You do not need a beach to love coastal style. In fact, coastal homes are very popular around Orlando's many lakes. Light colors, metal roofs and big screened porches feel right at home near Lake Nona or Lake Butler. See our coastal and beach house plans.
We design coastal homes with open plans and lots of natural light. For instance, a lakefront home might place the great room, kitchen and primary suite toward the water. Similarly, a screened lanai keeps bugs out while letting breezes in. Moreover, deep overhangs shade the glass from the hot afternoon sun.
Engineering Stamped Blueprints for Sale in Orlando, FL
Many Florida permit offices require sealed wind-load design. Therefore, we offer a Florida-licensed engineer stamp add-on at checkout. The engineer reviews framing, connections and wind loads for your exact site.
As a result, your permit set arrives complete. You avoid hiring a separate engineering firm and waiting weeks. Furthermore, sealed plans give lenders and insurers more confidence. You can add the stamp when you order your plans. See current fees on our pricing page.
4 Bedroom Ranch Floor Plans in Orlando
The single-story ranch is perfect for Central Florida. No stairs means easy living for families, retirees and guests. Moreover, a one-story block home is simple and affordable to build.
Our 4 bedroom ranch floor plans for Orlando often include a split layout. The primary suite sits on one side, and kids' rooms sit on the other. Meanwhile, the kitchen and great room open onto a covered lanai. See our ranch house plans for more.
We also design smaller homes. For example, a 2 bedroom house blueprint suits retirees in Clermont or first-time buyers in Apopka. Plans start at just $1,050 for homes up to 1,000 square feet. Moreover, small homes cost less to insure, cool and maintain. Therefore, a compact ranch is a smart long-term choice in Florida's climate.
Small Guest House and Garage Apartment Plans in Orlando
Guest houses and garage apartments are popular across Orange County. They host visiting family, short-term renters or a home office. Additionally, they add value to your property. In Clermont and other growing towns, garage apartment plans are a top request.
We draw compact guest house plans from about 400 square feet. For instance, a one-bedroom cottage with a kitchenette and porch fits many backyards. Moreover, we design apartments above detached garages for lots with space. See our cottage plans and our guide to ADU and small house plans by state.
Duplex, Multi-Family and Luxury Contemporary Plans in Orlando
Orlando's rental market is strong year-round. Tourism, hospitals and universities all drive demand. Therefore, duplexes and multi-family homes make smart investments. We draw side-by-side duplexes, townhomes and small multi-family buildings. Read our guide to duplex and multi-family plans by state.
Luxury buyers want something different. Windermere, Isleworth and Golden Oak attract buyers seeking bold contemporary homes. Consequently, our Master designers plan grand entries, resort-style pools and summer kitchens. See our contemporary house plans and luxury modern plans by state.
Customizable Craftsman and Narrow Lot Plans in Orlando
Orlando's older neighborhoods include College Park, Thornton Park and Delaney Park. Many lots are narrow, and many homes are classic bungalows. Therefore, craftsman plans fit right in. Tapered columns, deep eaves and front porches define the style. See our craftsman house plans.
We design narrow lot home plans as slim as 24 feet wide. For instance, a two-story craftsman with a rear garage works well on an alley lot. Likewise, a single-story plan can stretch deep into the lot. Additionally, our interior design ideas help you choose finishes early.
Popular Features in Orlando Floor Plans
Central Florida buyers ask for a few key features. Each one fits the local climate and lifestyle. Therefore, our designers suggest them early.
Screened Lanais and Pool Decks
Outdoor living is central to Florida life. However, bugs and summer rain can spoil the fun. Consequently, screened lanais and pool cages are near-universal requests. We often add a summer kitchen, ceiling fans and a pool bath with an outside door.
Hurricane Shelters and Generators
Storm season runs June through November. Therefore, many clients ask for a reinforced safe room or a generator pad. Moreover, impact-rated garage doors protect the largest opening in your home. These details are easy to add during design. We can also specify hurricane impact glass on every window. As a result, you may not need to hang shutters before each storm. Many insurers also offer discounts for strong wind protection, so ask your agent.
Bonus Rooms and Guest Suites
Visitors flock to Orlando all year. As a result, many families want a private guest suite with its own bath. Similarly, a bonus room upstairs works as a playroom or media room. Some clients even add a bunk room for visiting grandkids. In fact, it quickly becomes the most popular room in the house during holiday visits.
The Permit Process in Orlando and Orange County
Permits can feel confusing at first. However, the process follows a clear path. First, you or your builder submit the full plan set to the right building department. Next, reviewers check structure, wind design, energy compliance and zoning. Then, they either approve the plans or ask for corrections.
Clear, complete plans speed up every step. For example, our sets include window and door schedules with impact ratings. Likewise, we label wall sections, roof connections and finished floor heights. Consequently, reviewers spend less time hunting for answers.
Most Orlando-area offices also require an energy compliance report. Therefore, we offer one as an add-on at checkout. Additionally, HOA communities like Lake Nona and Horizon West often run their own design review first. We can match their guidelines during design, so you only submit once.
If a reviewer asks for changes, send us the comments. Revisions are free for 30 days after delivery. As a result, small corrections never hold up your project for long.
Choosing the Right Lot Around Orlando
Your lot shapes your design. Therefore, study it before you buy. Get a survey, a soils report and any HOA guidelines. Also check flood maps, especially near lakes and wetlands.
Lakefront lots near Lake Butler and Lake Conway offer stunning views. However, they may face setback and shoreline rules. Conversely, inland lots in Groveland or Mascotte are often larger and more affordable. Additionally, some lots near Clermont have real hills, which is rare in Florida.
Finally, confirm your jurisdiction. Orlando, Orange County and each nearby city run their own permit offices. Send us your lot details during design, and we will plan around them.
Budget Tips for Building in Orlando
Florida building costs have climbed in recent years. However, smart design choices still save money. First, simple hip roofs resist wind and cost less to build. Second, a single-story block home avoids extra structural steps.
Additionally, a compact footprint reduces slab and roofing costs. Meanwhile, energy-smart choices like low-E glass and good insulation cut cooling bills. We also offer a cost-to-build report for your ZIP code. As a result, you can check your budget before you meet builders.
Areas We Serve Around Orlando
We draw plans for every town in Central Florida. In addition, we serve all of Florida and all 50 states. Popular areas include:
- Winter Park, Maitland and Baldwin Park near downtown
- Kissimmee, St. Cloud and Celebration in Osceola County
- Clermont, Minneola and Groveland in Lake County
- Sanford, Oviedo, Lake Mary and Winter Springs in Seminole County
- Winter Garden, Windermere and Ocoee on the west side
- Lake Nona and Avalon Park on the east side
Comparing nearby markets? Read our guides to house plans in Tampa and St. Petersburg, Jacksonville and Ocala.
Why Orlando Buyers Choose HousePlans USA
Several Designers, One Winning Concept
Two or more designers sketch a concept for your home. You compare them and pick your favorite. As a result, you see fresh ideas before you commit.
Free Customization and Fast Delivery
Your instructions are included in the price. Furthermore, revisions are free for 30 days. Standard delivery takes ten business days. However, Rush and Super Rush deliver in 48 or 24 hours.
Florida-Ready Files
Every order includes print-ready PDFs. Additionally, you can add CAD files, printed sets and a Florida engineer stamp. In short, your builder and permit office get exactly what they need.
How Ordering Your Orlando Plans Works
First, choose your style, rooms, garage and foundation in our online designer. Next, compare concept plans from several designers. Then, approve your final plans and download them. Your builder can begin pricing and permitting that same week, and you can request free changes for 30 days.
A typical 2,000 to 2,800 square foot home costs $2,000 to $3,000 all-in. See every option on our pricing page. Questions? Contact our team.
Frequently Asked Questions
How much do house plans cost in Orlando, FL?+
Custom plans start at $1,050 for homes up to 1,000 square feet. Most Orlando family homes cost $2,000 to $3,000 all-in, with free customization and 30 days of revisions.
Do your plans meet the Florida Building Code?+
Yes. Our plans follow the Florida Building Code and your local wind design requirements. We also offer a Florida engineer stamp for permit-ready sets.
Can you draw concrete block house plans?+
Yes. We draw concrete block and stucco homes, which are standard across Central Florida. We can also draw wood-frame second floors.
Can I add a pool, lanai or summer kitchen?+
Yes. We design pool-ready layouts, screened lanais and summer kitchens. These are among our most popular Orlando requests.
How fast can I get Orlando house plans?+
Standard delivery takes ten business days. Additionally, Rush takes 48 hours, and Super Rush takes 24 hours for homes up to 3,000 square feet.
Start Your Orlando House Plans Today
From Lake Eola to Lake Nona, we know Central Florida. Whether you want a Winter Park farmhouse, a Kissimmee duplex or a Clermont guest house, our designers can draw it for your exact lot. Call or WhatsApp us at +1 (217) 426-5403, or get your free quote today.
Our service area around Orlando, FL
We draw plans for lots across Orlando, FL and every nearby town, plus all 50 states. Call +1 (217) 426-5403 or email hello@house-plan.net.