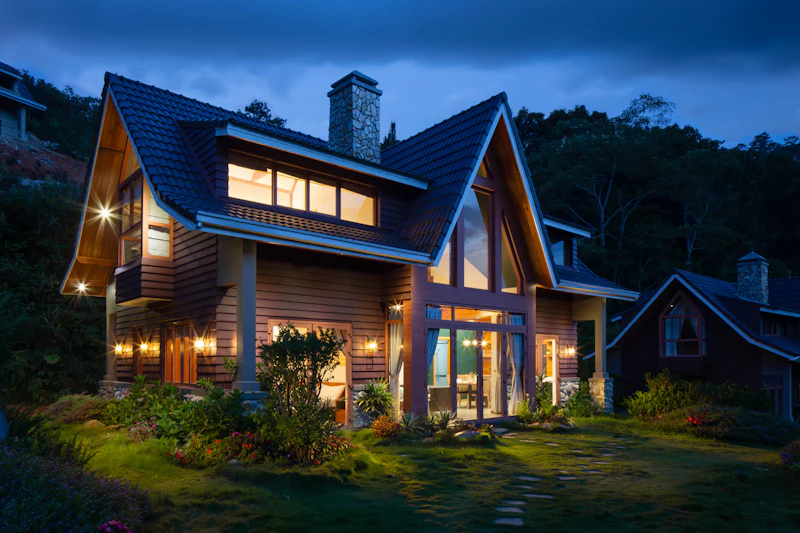
Searching for house plans in Tampa or St. Petersburg that can stand up to Gulf storms? You have found the right team. At HousePlans USA, we draw custom blueprints from scratch for homeowners, builders and investors around Tampa Bay. Every plan is designed for your lot, your flood zone and your way of life.
Tampa Bay is one of Florida's most popular places to live. Beaches, boating, sports and a booming job market draw new residents every day. However, recent hurricanes changed how the region builds. After Helene and Milton in 2024, many owners are rebuilding higher and stronger. Consequently, smart design has never mattered more.
We help you build with confidence. For example, a family in Shore Acres might need an elevated home above new flood levels. Meanwhile, a buyer in Brandon might want a modern farmhouse with a pool. We draw both from scratch, and customization is always free. Start your Tampa Bay design online in about ten minutes.
What Makes Building in Tampa Bay Different
Tampa Bay combines coastal risk with inland growth. As a result, two lots twenty miles apart can face very different rules. Your plan should reflect exactly where you build.
Flood Zones and Elevated Foundations
Much of Pinellas County and coastal Hillsborough sits in FEMA flood zones. Some lots fall in high-risk coastal V zones. In these areas, homes often sit on pilings or columns above the flood level. Moreover, the space below must stay open or use breakaway walls. We design elevated stilt homes, stem walls and raised slabs to match your flood map. Learn more on our Florida house plans page.
Hurricane Winds and the Florida Building Code
Florida's statewide building code is one of the strictest in the country. Every Tampa Bay home must resist high design wind speeds. Therefore, our plans show roof connections, wall bracing and impact-rated openings clearly. Additionally, we can add a Florida engineer's stamp for a permit-ready set.
Sinkholes and Sandy Soils
Parts of Hillsborough and Pasco counties are known for sinkhole activity. Consequently, a soils report is a smart first step. Furthermore, sandy soils drain fast but can shift under heavy loads. We work with your engineer's findings to design a safe foundation. See our Tampa building requirements guide for local permit details.
Our Services: Custom House Plans in Tampa, St. Petersburg and Tampa Bay
Every plan below is drawn to order for your lot. Each set includes floor plans, elevations, sections, roof plans and foundation details. Furthermore, you get 30 days of free revisions after delivery.
Coastal Modern House Plans in Tampa
Coastal modern homes are the signature look of Tampa Bay today. Clean lines, metal roofs, big glass and light colors fill neighborhoods from Davis Islands to Snell Isle. Moreover, these homes feel bright, breezy and relaxed. In fact, coastal modern is our most requested style in the region.
We design for views and breezes first. For instance, a bayfront home might stack the great room and primary suite toward the water. Similarly, wide sliding glass walls open onto covered balconies. See our coastal and beach house plans and modern house plans for ideas.
Every coastal plan also respects the weather. Therefore, we specify impact-rated glass and strong roof tie-downs. Additionally, deep overhangs shade the glass and protect it from rain.
Stilt Beach House Plans in Riverview and the Gulf Beaches
Elevated homes are now essential in many Tampa Bay neighborhoods. Stilt beach house plans raise the living space above flood levels. As a result, owners protect their homes and often lower their flood insurance costs.
We draw piling and column homes for Clearwater Beach, St. Pete Beach, Apollo Beach and Riverview. For example, a common layout places parking and storage below and living space above. Likewise, an elevator can make the home easy to live in for decades. Read our guide to sloping lot, mountain and coastal house plans for more detail.
Luxury Waterfront Home Blueprints in Tampa Bay
Waterfront living is the dream for many Tampa Bay buyers. Bayshore Boulevard, Harbour Island, Belleair and Tierra Verde all offer stunning water views. Consequently, our Master designers handle many luxury waterfront projects here.
We plan boat lifts, docks, rooftop decks and infinity pools. For instance, a waterfront estate might include a summer kitchen and outdoor shower near the dock. Moreover, we place every major room to capture the sunset. See our contemporary house plans and our guide to luxury modern plans by state.
Modern Farmhouse Blueprints in Brandon and Tampa
Inland suburbs like Brandon, Valrico and Wesley Chapel favor the modern farmhouse. White siding, black windows and wide porches look sharp under Florida skies. Moreover, open layouts suit families who love to entertain.
Many buyers want a Tampa Bay farmhouse plan with a pool. Therefore, we design pool-ready layouts with the great room and primary suite facing the backyard. Similarly, a pool bath with an outside door keeps wet feet off your floors. See our modern farmhouse plans.
Engineering Stamped Blueprints for Sale in St. Petersburg
Many Tampa Bay permit offices require sealed wind and flood design. Therefore, we offer a Florida-licensed engineer stamp add-on at checkout. The engineer reviews connections, framing and foundation design for your site.
As a result, your permit set arrives complete. Furthermore, lenders and insurers gain confidence from sealed plans. You can add the stamp when you order your custom plans. See current fees on our pricing page.
3 Bed 2 Bath, Narrow Lot and Ranch Plans in Tampa
Many Tampa neighborhoods have narrow lots. Seminole Heights, Tampa Heights and Old Northeast in St. Pete are good examples. Consequently, narrow lot house plans are in high demand here.
We design 3 bed 2 bath plans as narrow as 24 feet wide. For example, a two-story plan with a rear garage works well on an alley lot. Meanwhile, customizable ranch home blueprints suit wider lots in Lutz and Land O' Lakes. See our ranch house plans. Plans start at $1,050 for homes up to 1,000 square feet.
Small ADU Cottages, Duplexes and Barndominiums in Tampa Bay
Backyard cottages are gaining ground in Tampa and St. Pete. They work as guest homes, offices or long-term rentals. We draw compact ADU cottage plans from about 400 square feet. See our cottage plans and our guide to ADU and small house plans by state.
Investors also love duplexes near USF, downtown St. Pete and Tampa General Hospital. Therefore, we draw side-by-side duplexes and townhomes with separate utilities. Read our duplex and multi-family plans by state guide.
Barndominiums suit rural lots in Plant City, Dover and eastern Hillsborough. For instance, a three-bedroom barndo with a shop works well on acreage. Moreover, a steel shell stands up well to Florida wind when it is designed properly. See our barndominium plans.
Ready-to-Build Craftsman Plans in Tampa
Craftsman bungalows define historic Hyde Park, Seminole Heights and the Old Northeast. Therefore, new craftsman homes blend into these neighborhoods naturally. Tapered columns, low gables and deep porches define the style. See our craftsman house plans.
We add modern comfort inside. For example, an open kitchen, mudroom and home office suit busy families. Additionally, our interior design ideas help you choose finishes early.
Popular Features in Tampa Bay Floor Plans
Tampa Bay buyers ask for a few smart features. Each one answers a local need. Therefore, our designers suggest them early in the process.
Ground-Level Garages Under Elevated Homes
Elevated homes free up space below. Consequently, many clients use it for parking, kayaks, bikes and storage. We design this area to meet flood rules, using breakaway walls or open lattice. Moreover, an enclosed stair and elevator shaft make daily life easier.
Screened Lanais and Outdoor Kitchens
Outdoor living defines Florida life. However, bugs and sudden storms are part of it too. Therefore, screened lanais with ceiling fans and summer kitchens are near-universal requests. Similarly, an outdoor shower is perfect after a day at the beach. Many clients also add a rinse station for fishing gear and paddleboards. In fact, these small touches make coastal living much easier day to day.
Hurricane-Ready Details
Hurricane season runs June through November. As a result, many clients choose impact windows, impact garage doors and a generator pad. Furthermore, we can design a reinforced safe room for families who ride out smaller storms at home.
The Permit Process in Tampa Bay
Permits in Tampa Bay follow a clear path. First, your builder submits the full plan set to the right department. Next, reviewers check structure, wind design, flood compliance and energy rules. Then, they approve the plans or request corrections.
Flood-zone lots often need an elevation certificate. Therefore, we label design flood elevations and finished floor heights clearly. Likewise, we show breakaway walls, flood vents and equipment elevations. Consequently, reviewers find answers quickly. If they request changes, revisions are free for 30 days.
Rebuilding After a Hurricane in Tampa Bay
Many Tampa Bay families are rebuilding after recent storms. That process can feel overwhelming. However, a clear plan makes every next step easier. Therefore, we have helped many owners turn a damaged home into a safer, better one.
First, check your flood zone and the current design flood elevation. Rules may have changed since your old home was built. Moreover, a home that was substantially damaged often must meet today's elevation standards. Consequently, many rebuilt homes in Shore Acres, Gulfport and Treasure Island now sit on pilings.
Next, think about how you want to live. A rebuild is a chance to fix old frustrations. For example, you might open up a dark kitchen or add a primary suite with a view. Similarly, you might add an elevator so the elevated home stays easy to use as you age.
Finally, speed matters. Contractors book up fast after a storm. As a result, our Rush and Super Rush options help you reach the permit line sooner. Meanwhile, free revisions let you adjust the plans as your builder and engineer weigh in. Call us to talk through your rebuild, and we will guide you from the first sketch.
Choosing the Right Lot Around Tampa Bay
Your lot shapes your design more than anything else. Therefore, study it before you buy. Get a survey, a soils report and the flood zone map. Also ask whether the lot needs a seawall or dock permit.
Waterfront lots offer views but come with strict flood rules. Conversely, inland lots in Wesley Chapel, Plant City and Lakeland are often larger and cheaper. In fact, many families now build high-wind rated homes in Lakeland and commute to Tampa. Send us your lot details during design, and we will plan around them.
Budget Tips for Building in Tampa Bay
Building costs in Tampa Bay are rising. However, smart design still saves money. First, simple hip roofs resist wind and cost less to frame. Second, a compact footprint reduces piling and slab costs.
Additionally, building higher than the minimum flood level can lower insurance premiums. Meanwhile, energy-smart glass and insulation cut cooling bills. We also offer a cost-to-build report for your ZIP code. As a result, you can check your budget early.
Areas We Serve Around Tampa Bay
We draw plans for every community around the bay. In addition, we serve all of Florida and all 50 states. Popular areas include:
- Tampa, Davis Islands, Hyde Park and Seminole Heights
- St. Petersburg, Snell Isle, Shore Acres and St. Pete Beach
- Clearwater, Dunedin, Belleair and Safety Harbor
- Brandon, Valrico, Riverview and Apollo Beach
- Lutz, Land O' Lakes and Wesley Chapel to the north
- Lakeland and Plant City to the east
Comparing other Florida markets before you buy land? Read our guides to house plans in Orlando, Jacksonville and Ocala.
Why Tampa Bay Buyers Choose HousePlans USA
Several Designers, One Winning Concept
Two or more designers sketch a concept for your home. You compare them and choose your favorite. As a result, you see fresh ideas before you commit.
Files for Your Whole Team
Every order includes print-ready PDFs. Additionally, you can add editable CAD files for your engineer and printed sets for your builder. In short, everyone works from the same accurate drawings, which reduces costly mistakes on site.
Free Customization and Fast Delivery
Your instructions are included in the price. Moreover, revisions are free for 30 days. Standard delivery takes ten business days. However, Rush and Super Rush deliver in 48 or 24 hours, which helps owners rebuilding after a storm.
How Ordering Your Tampa Bay Plans Works
First, choose your style, rooms, garage and foundation in our online designer. Next, compare concept plans from several designers. Then, approve your final set and download it. Your builder can start pricing and permitting right away.
A typical 2,000 to 2,800 square foot home costs $2,000 to $3,000 all-in. See every option on our pricing page. Questions? Contact our team.
Frequently Asked Questions
How much do house plans cost in Tampa?+
Custom plans start at $1,050 for homes up to 1,000 square feet. Most Tampa Bay family homes cost $2,000 to $3,000 all-in, with free customization and 30 days of revisions.
Can you design elevated stilt homes for flood zones?+
Yes. We design piling, column and stem wall foundations for flood zones across Tampa Bay. A pier foundation option is available in our online designer.
Do your plans meet the Florida Building Code?+
Yes. Our plans follow the Florida Building Code and local wind and flood rules. A Florida engineer stamp is available at checkout.
Can you help me rebuild after hurricane damage?+
Yes. Many St. Pete and Tampa owners are rebuilding higher after recent storms. Our Rush delivery options help you get permit-ready plans quickly.
How fast can I get Tampa house plans?+
Standard delivery takes ten business days. Additionally, Rush takes 48 hours, and Super Rush takes 24 hours for homes up to 3,000 square feet.
Start Your Tampa Bay House Plans Today
From Bayshore Boulevard to the Sunshine Skyway, we know Tampa Bay. Whether you need an elevated beach house, a Brandon farmhouse or a St. Pete duplex, our designers can draw it for your exact lot and flood zone. Call or WhatsApp us at +1 (217) 426-5403, or get your free quote today.
Our service area around Tampa Bay, FL
We draw plans for lots across Tampa Bay, FL and every nearby town, plus all 50 states. Call +1 (217) 426-5403 or email hello@house-plan.net.